Condition
For sale
Orosi Valley, Paraíso
US$ 950,000
Casa Cañón
A calm retreat of mountain, stone and light, open to the valley and built to live Costa Rica at full width.
- 4
- Bedrooms
- 3.5
- Bathrooms
- 318
- m² built
- 2.10
- Hectares
- 2019
- Built
Every essential detail.
- Bedrooms
- 4
- Bathrooms
- 3.5
- Kitchens
- 1 main + outdoor
- Levels
- 1
- Construction area
- 318 m²
- Lot
- 2.10 ha
- Garage
- Garage for 2 vehicles
- Built
- 2019
Layout
How it is laid out.
10 declared spaces · 318 m²
- Primary suite · Level 1 · 42 m²Valley view · ensuite · walk-in closet · terrace access
- Bedroom 2 · Level 1 · 24 m²Ensuite · built-in closet
- Bedroom 3 · Level 1 · 22 m²Built-in closet · garden view
- Guest suite · Level 1 · 28 m²Separate entrance · ensuite
- Main living room · Level 1 · 58 m²Double height · wood fireplace
- Dining room · Level 1 · 26 m²Continuous window wall to the valley
- Main kitchen · Level 1 · 32 m²Central island · large pantry
- Office or study · Level 1 · 18 m²Convertible to a fourth bedroom
- Laundry and service room · Level 1 · 14 m²Separate access
- Wine cellar · Level 1 · 8 m²Temperature controlled
Interiors in detail
The three decisions.
Kitchen
- 1 main kitchen open to the living room
- Outdoor kitchen with grill
- Central island in volcanic stone
- Tropical cedar joinery
- Large pantry
- Bosch built-ins and extractor hood
- Gas hob and double oven
- Climate-controlled wine cellar
Bedrooms
- Primary suite with walk-in closet
- 2 bedrooms with ensuite
- Built-in closets throughout
- Private terrace off the primary
- Valley views in three of four
- Blackout blinds
- Ceiling fans
- Independent guest suite
Bathrooms
- 3 full + 1 half bathroom
- Double vanity in the primary
- Recessed rain shower
- Freestanding tub
- Outdoor shower by the pool
- Concealed fittings
- Guest powder room
Exterior
Life happens outside.
Water
- 12 m heated pool
- Hot tub beside the pool
- Outdoor shower
Outdoor living
- 46 m² covered dining terrace
- Outdoor kitchen and grill
- Courtyard with fire pit
- Rooftop lookout
Grounds
- Low-water native garden
- Vegetable garden and fruit trees
- Private path to the river
Views
Valley and mountain
Private property. No condominium.
- Title
- Registered property
- Condominium regime
- Independent finca
- Private road maintenance
- ₡25,000 per month per finca
- Short-term rental
- Subject to local regulation; verify
Amenities
Built to live the valley.
Interior
- Main kitchen with professional worktop
- Large pantry and wine cellar
- Wood-burning fireplace
- Office or fourth bedroom
- Laundry room and service entry
Exterior
- Heated pool and hot tub
- Covered dining terrace
- Outdoor kitchen and fire-pit courtyard
- Low-water native garden
- Rooftop for stargazing
Systems
- Own photovoltaic system
- Whole-house water filtration
- EV-ready garage
- Smart climate and blinds
- Monitored security and gate
Material, light, horizon.
15 photographs
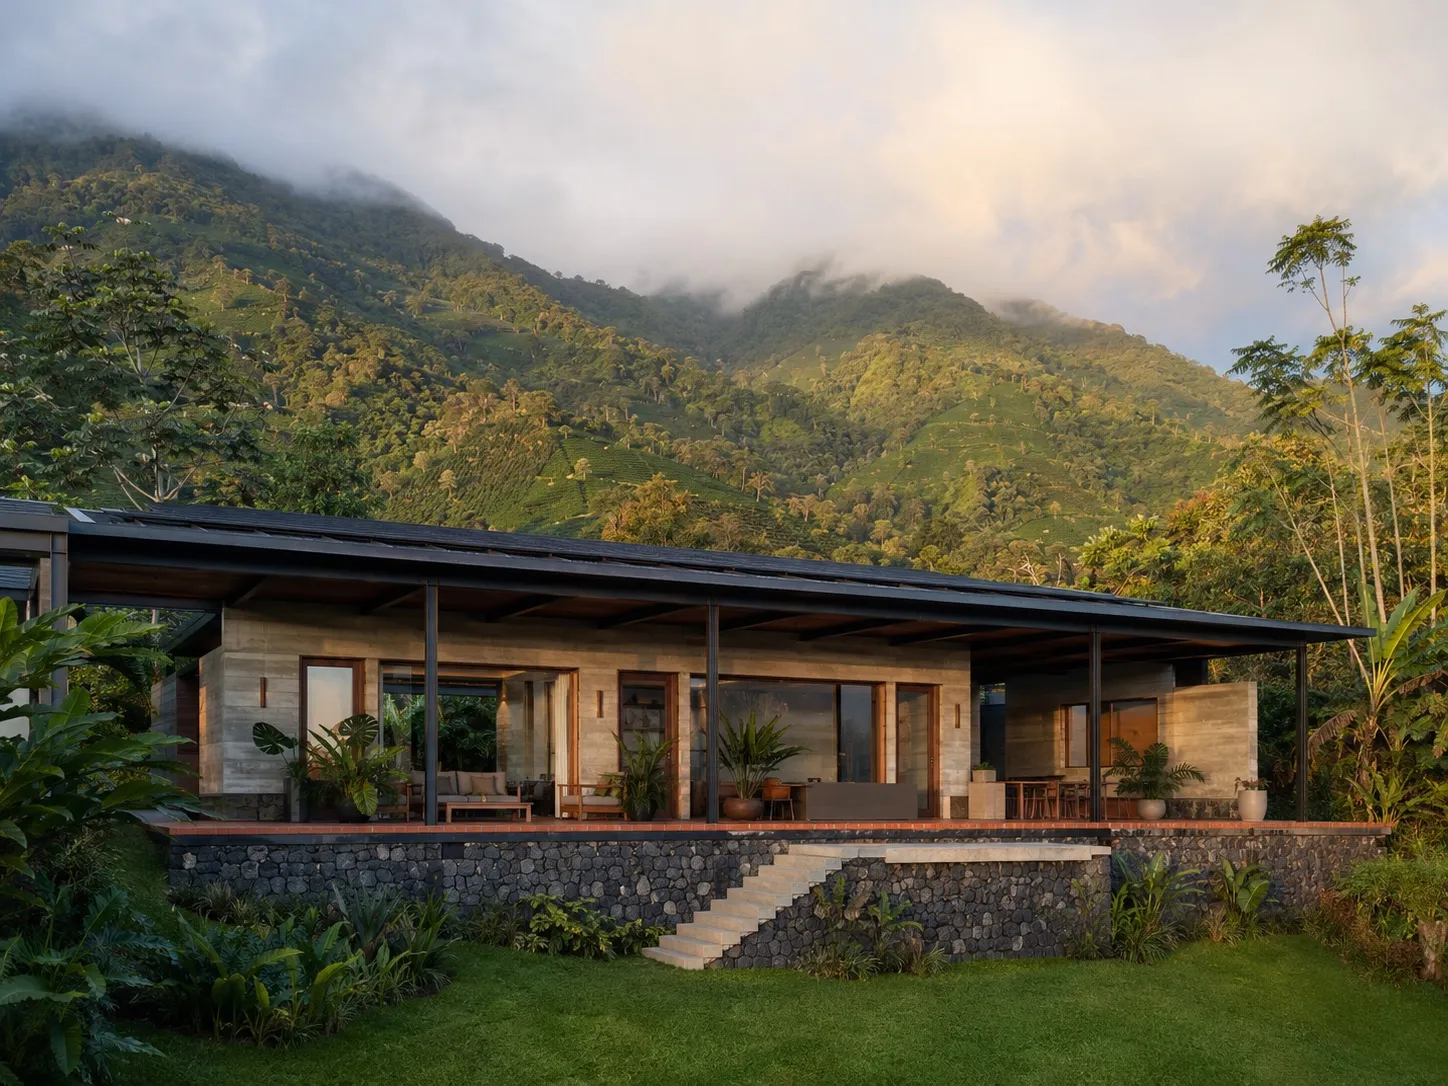
Casa Cañón is laid out on a single level, on a built platform in the Orosi Valley. The main living room opens double-height onto the valley through a continuous window wall, and the house extends into a covered dining terrace that works as a second living room for most of the year.
The materials are local and deliberately few: volcanic stone on the kitchen island, tropical cedar joinery, and cross ventilation throughout, with ceiling fans and a wood fireplace for the valley’s cool evenings. The property is an independent finca with no condominium regime, with its own spring, a photovoltaic system and whole-house water filtration.
Interactive tour
Walk the house.
Walk through Casa Cañón.
Location
Where it is.
Private access along a maintained road, close to essential services, hot springs and the nature reserves of the Orosi Valley.
- Area
- Orosi Valley
- Canton
- Paraíso
- Province
- Cartago
- Country
- Costa Rica
- Coordinates
- 9.76° N, 83.86° W — approximate
- Precision
- Approximate area · exact address withheld
- Access
- Maintained private gravel road
Far enough to hear the wind.
- Orosi village12 min
- Tapantí National Park28 min
- Cartago city38 min
- San José1 h 20 min
- Supermarket and pharmacy14 min
- Max Peralta Hospital40 min
Utilities
What reaches the house.
Electricity
- Three-phase service from JASEC
- 12 kW photovoltaic system
- 20 kWh backup batteries
- Underground service connection
Water
- Private well with concession
- Current water availability letter
- 5,000 L reserve tank
- Whole-house filtration
- Gas water heating
Waste and gas
- Septic tank with drain field
- Stationary LPG gas tank
- Rainwater collection for irrigation
Connectivity
- 300 Mbps fibre optic
- Starlink satellite internet as backup
- Satellite television
- Landline available
Systems
The house from the inside.
Climate and comfort
- Wood fireplace in the living room
- Natural cross ventilation
- Ceiling fans throughout
- Aluminium windows with laminated glass
- Thermal insulation in the roof
Technology
- Climate and blind automation
- Smart lighting
- Smart locks
- Whole-house mesh wifi
- Equipment and network room
Security
- Automatic gate
- Partial perimeter wall
- Monitored alarm
- CCTV with 6 cameras
- Smoke detection
- Controlled private access
Accessibility
Who can live here.
Accessibility
- Single-level home
- Step-free entrance
- 90 cm doorways
- Accessible shower in the guest bathroom
Pets
- Allowed, with no condominium restriction
- Partially fenced lot
- Garden area for pets
Land
Two hectares of valley.
2.10 ha independent finca in the Orosi Valley, with its own spring and secondary forest.
- Total area
- 2,10 ha (21.000 m²)
- Road frontage
- 62 m
- Topography
- Rolling, with two built platforms
- Forest
- 0.8 ha of secondary forest
- Pasture
- 1.1 ha of pasture
- Natural water
- Own spring and seasonal creek
- Access
- Maintained private gravel road
- Easements
- Registered right of way in favour of the neighbouring finca
- Zoning
- Low-density residential
- Maximum coverage
- 30% of the lot area
- Maximum height
- 2 levels
- Setbacks
- 5 m front · 3 m sides · 3 m rear
- Density
- 1 dwelling per lot
- Restrictions
- Protection zone for the spring and creek
- Soil study
- Available on request
- Platforms
- Two built and stabilised platforms
Land and zoning data come from the cadastral plan and the current municipal certificate. This information is indicative and does not constitute legal or engineering advice; independent verification is recommended.
Legal status
Fully registered.
- Property type
- Titled and registered with the National Registry
- Tenure
- Freehold, not concession
- Maritime zone
- Outside the maritime zone
- Condominium regime
- Independent finca, no condominium regime
- Ownership
- Held by a Costa Rican corporation
- Cadastral plan
- Available
- Land use
- Current municipal certificate
- Water availability
- Current letter
- Construction permit
- Granted in 2019
- Occupancy permit
- Granted in 2019
- Registered area
- 318 m² of construction
Registry, plan and corporate identification numbers are not published. They are shared with the buyer and their lawyer during due diligence.
Taxes and running costs
What it costs to keep.
- Property tax₡ 1,250,000annual
- Municipal services₡ 186,000quarterly
- Luxury home taxDeclared and currentannual
- Home insurance₡ 1,100,000annual
- Gardening₡ 140,000monthly
- Pool maintenance₡ 65,000monthly
- Estimated electricity₡ 95,000monthly · estimated
- Internet₡ 38,000monthly
Terms of sale
How it is negotiated.
Terms
- List price US$ 950,000
- Price negotiable
- Cash offers accepted
- Owner financing considered
- Estimated 60-day closing
- Available immediately
Includes
- Built-in appliances
- Curtains and blinds
- Solar equipment and batteries
- Recessed light fittings
- Outdoor kitchen furniture
Does not include
- Artwork and decorative pieces
- Loose outdoor furniture
- Vehicles and garden machinery
Interior furniture may be negotiated separately. The terms above reflect the owner’s current position and do not constitute a binding offer.
Condition
Ready to move in.
- Excellent
- General condition
- 2019
- Built
- 7 years
- Age
Availability
- Available now
- Owner occupied
- Viewings by appointment only
- Virtual tour available
Recent improvements
- Main bathrooms remodelled in 2024
- Solar system expanded in 2023
- Full exterior repaint in 2025
Documents
What can be reviewed.
Visibility set by the owner
- Architectural plansPublic
- Site planPublic
- Specification sheetPublic
- Property brochurePublic
- Cadastral planOn request
- Land use certificateOn request
- Water availability letterOn request
- Soil studyOn request
Sensitive legal documents are not published automatically. The owner decides which are shown and which are handed over during due diligence.
Property information.
The published information is indicative, is supplied by the owner or their agent, and does not constitute legal, tax or engineering advice. Independent verification is recommended.

Real estate broker
María Fernanda Solís
Campo / Residencias
+506 8802 1840
Private viewings by appointment
Share
One link, every channel.
See the valley differently.